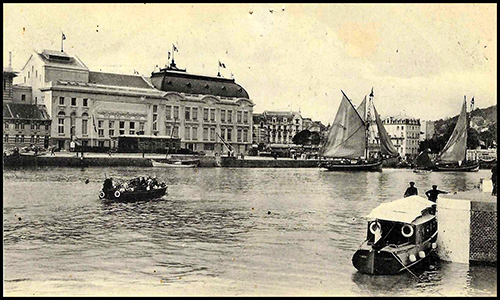
 In June 1915,
Major-General FT Clayton, when Inspector-General Communications, refused
Lord Michelham’s offer of taking over the Royal Hotel, entirely at his
expense, at Trouville suburb, Deauville. His offer was declined due to the
remoteness and difficulty of supplying the hotel, which could accommodate
250 convalescing officers.1
In June 1915,
Major-General FT Clayton, when Inspector-General Communications, refused
Lord Michelham’s offer of taking over the Royal Hotel, entirely at his
expense, at Trouville suburb, Deauville. His offer was declined due to the
remoteness and difficulty of supplying the hotel, which could accommodate
250 convalescing officers.1
Two years later, on 19
April 1917, the Quartermaster-General informed the Director of Works that
it had been decided to establish hospitals in the Trouville area, to the
west of Le Havre, as soon as the French authorities approved. The plan was
to use available buildings in the area with the Casino at Trouville
accommodating 1,000 beds and the Royal Hotel at Deauville 1,000 beds. A
long way short of the 20,000 beds and 10,000 convalescent places required.2
On 7 May the QMG
convened a conference at his office with senior officers, including the
Adjutant General, General Officer Commanding, Engineer in Charge, the
Directors of Works, Transportation and Transport and the Director-General
Medical Services. He reported that the French authorities had given their
approval for the Trouville site and a new hospital centre at Trouville was
sanctioned, despite the difficulties highlighted in 1915. Admiralty
pressure to keep more wounded in France due to the increasing danger to
Hospital Ships from enemy submarines had won the day.3
An entirely new
hospital camp was to be built on an area of 350 acres defined and
designated ‘Trouville Hospital Centre’ on 18 July 19174.
Bizarrely, in the rural Trouville area, it was to be on Mont Canisy, a
plateau, some 300ft above sea-level, about two miles south of Trouville
railway station. The only access to the plateau was by three very narrow
roads with an average gradient of 10%. Little more than farm tracks they
were unable to withstand the lorry traffic necessary to service either the
building of, or supply of the camp, requiring constant maintenance.
It was estimated that
27,000 tons of construction materials would be needed over 100 days.
Thereafter, the normal hospital supplies plus 100 tons of foodstuffs would
be needed for the planned 40,000 staff and patients at the camp.
A conference was
convened to determine what transport would be needed. Light railway was
the chosen system, provided the gradients were countered by winding the
railway around the hill. Ensuring that the gradient would never exceed
2.5%, two miles of rail were required to reach the summit.
A Transhipment Station
from the broad-gauge railway was built at Tourgeville Halte. Sidings were
constructed to each hospital atop the plateau and the LR stretched for 5.5
miles. The rail chosen was 60cm, 20lbs per yard, flat bottom section
clipped to steel sleepers.5
The cost
for the rails alone amounted to £116,160 [£7,033,880 in 2024].6
Headquarters of the
railway was established at Tourgeville, with a camp for sixty-five skilled
personnel and repair sheds for the rolling stock. A diagrammatic board was
installed in the Control Office and the movement of trains was controlled
by a telephone system. This ensured that the ‘up and down’ trains safely
passed at the passing loops built into the single-line track. Maximum
number of trains on the line at any one time was eight.
The locomotives were
4-6-0 types, built by the American Baldwin Locomotive Works. The 4-6-0
type was chosen over the favoured 2-6-2 design simply because it was
quickly available from Baldwins7.
They were capable of hauling a train up to fifty tons gross weight to the
top of the plateau. There were 100 wagons available with either 3.5 or 9.5
tons capacity, and covered ambulance wagons with room for thirty patients.
The maximum amount carried in one week was 3,736 tons, with the
loading/unloading speed determining the tonnage carried, which never
reached its potential capacity.8
Despite being the
preferred transport system, it was November 1917 before the railway was
fully functional. Difficulties obtaining sufficient land from the French
and the difficult terrain slowing construction were the main reasons for
the delay. The burden of transport naturally fell on the roads while the
railway was being constructed. With forty 5-ton Foden steam lorries, often
doing several journeys per day, the roads needed constant maintenance.
Remarkably, during this period the roads were also widened and by November
the existing single-track lanes were eighteen feet wide, enabling the
lorries to easily pass each other. The nearest suitable roadstone was
quarried from the Caen area and conveyed by rail to Tourgeville.8
When the Deputy
Director of Transport visited Trouville on 24 July, he discovered 1,600
tons of stores just lying at various locations pending transport to
permanent store, or where they were needed. He ascertained that this was
due to lack of labour rather than lack of transport. Stores not arriving
at regular times or quantities also caused difficulties with the onward
distribution of supplies.10
The Depot moved onto
Mont Canisy following the erection of permanent buildings.11
It comprised General Stores, Medical Comforts, ambient and chilled Meat
Stores to hold one week’s supply. Personnel were accommodated in the
Officer’s Mess, Sergeant’s Mess with kitchen, Dining Room, Cookhouse and
three buildings for ninety men and thirty-three officers. Cost of the
buildings was £10,608 [£642,350]. Baths, ablutions, latrines, etc. cost an
additional £1,510 [£91,436].12
A bakery comprising
four Perkins ovens, closed in brickwork and covered in clay was
commissioned in August, negating the need for the daily packet boat from
Havre.13
The bakery moved with the Supply Depot onto the Mont Canisy in March 1918,
when it expanded to six ovens costing £4,127 [£249,904], including the
buildings that housed it.14
On 1 June, Lt Col PJJ
Radcliffe, RE was appointed CRE, Trouville,15
to work under the Director of Works, with temporary offices in Trouville.
He was to oversee the scheme intended to provide three hospitals of 5,000
beds, and three convalescent camps for 5,000 men each. The hospitals would
be accommodated in Nissen Hospital Huts and the camps in Nissen Bow Huts.
Each convalescent camp was to include a parade ground with capacity for
4,000 men.
Contracts were awarded
to Messrs George Trollope & Sons and Colls & Sons Ltd to supply the
hospitals from England. This necessitated them chartering the shipping and
a quay at Deauville was made available. They were also required to ship
whatever extra RE stores were required but not available in France.
The Director of Works
reported that he needed four Sappers per 100 beds and the War Office was
asked to send three Army Troops Coys, RE complete with tools and transport
to France along with two Labour Coys providing 1,000 unskilled labourers.
Nos.7 and 8 AT Coys from the Royal Monmouth Royal Engineers arrived at
Havre aboard ss.Hunslet on 12 June and subsequently at Trouville on
13 June.16
First to be
constructed were the huts to accommodate the Royal Engineers, the seven
Prisoner of War Companies, Trollope and Colls’ own skilled men and
miscellaneous unskilled labourers etc. Once the construction tradesmen had
been accommodated the convalescent depots were built. These were No.13, 14
and 15 Convalescent Depots with No.13 opening on August 4. No.14
Convalescent Depot opened on August 30 and 15 on October 25. Only No.13,
commanded by Lt Col S Boylan Smith, RAMC, provides any meaningful detail
in their war diary.17
The 5,000 bed Depots
included an administration block, quartermaster’s block and a central
dining hall with seating for 2,500. Unusually, the depots were fully
hutted from the outset, comprising twenty groups of sixteen Nissen Bow
Huts. Each hut was heated by a stove and had electric light. Each Depot
had a Russian Steam Bath with shower, a Dental Institute, Eye Specialist
Institute, Barber’s Shop, Chaplain’s Quarters, Drill Shed and Miniature
Rifle Range. The cost of each depot, using Royal Engineers and Prisoner of
War labour, supervised by the CRE, and Trollope and Sons was £40,000
[£2,422,135].18
At Nos.13 and 14
Depots, all the convalescents dined in a large hall of 100ft x 168ft in
two shifts. In No.15 Depot, three dining halls were built, two for 1,000
men each and one for 500. Each had their own cookhouse. Initially the huts
had wood lining, but the men soon ripped the lining from the walls to use
for firewood. Corrugated iron linings replaced those used for firewood.
No.15 Depot was situated in a very windy position and suffered from the
wind tearing the oiled linen curtains.
By the time,
construction of the hospitals was able to begin, in November, the
specification had been modified from the original 5,000 bed capacity to
the more realistic 2,500 beds. Three General Hospitals were built, being
Nos.72, 73 and 74. Each was separated from the others by open spaces, was
self-contained and served by light railway sidings from the main LR line
from Tourgeville. The railway brought walking wounded and convalescents up
to the Centre as well as the necessary stores. Each hospital had
twelve blocks of Nissen Hospital Huts, ten with twenty-five bed wards with
an accessory block containing a Dressing Room, Nurses Room and Scullery
with accessories, Bedpan Rooms and Night latrines. There was one block of
five wards and one accessory hut. A single Officer’s block with five wards
in Nissen Hospital Huts, accessory Block, Lavatory, Latrines, Kit Room,
Officer’s Mess, Ante-Room and kitchen.
Each hospital had its
own Operation Block, Laboratory and Personnel Compound to accommodate 100
Officers and 2,400 men. The other buildings were of timber framework with
painted or tarred corrugated iron walls. A central Cook House and large
Dining Hall able to seat 900 patients at a sitting provided for those
patients not confined to bed. Contracts with Trollope & Sons and Colls &
Sons were signed on 15 June 1917, with the cost of each hospital being
£234,173 [£14,179,965]. No.74 General Hospital also included an Isolation
Hospital of five self-contained patients blocks, each containing four
wards for two cases and two wards for one case.19
The three General
Hospitals mobilised from Blackpool, Lancashire.20
No.72 on 14 November 1917, arriving Trouville on 6 December, 73 on 21
January 1918, arriving on 26 January and 74 on 25 February 1918, arriving
8 March. All three departed England from Southampton and disembarked at Le
Havre. The bombing of Etaples
during the Spring of 1918 resulted in the St John Association Hospital and
the Liverpool Merchants BRCS Hospital being transferred to Trouville and a
new hospital was built to accommodate the 1 Canadian Hospital, also from
Etaples.
Between 4 August 1917
and 19 February 1919, No.13 Convalescent Depot admitted and discharged
66,798 convalescents with 57,600 discharged by the Armistice. Attempts to
employ convalescents with helping construction and maintenance of the
hospitals and depots failed as, despite only expected to work a four-hour
day, they considered they had earned a rest and refused to work.22 The unit closed on 28
February 1919 and reopened on 3 March as No.4 Prisoner of War Convalescent
Depot with no final closing date recorded.
1 The
National Archives, WO 95/3957 – War Diary, Inspector-General
Communications, 3/6/1915
2 TNA, WO
106/1484 – Trouville Hospital Centre
3 ibid
4 ibid
5 TNA, WO
106/1484 – Brief History of the Trouville Hospitals Light Railway 6 TNA, MUN
5/389 – Railway Material Licences Department. Bank of England
inflation calculator.
7 David W
Ronald and Roy Link, WDLR Companion, RCL Publications
8 TNA, WO
106/1484 – Brief History of the Trouville Hospitals Light Railway
9 TNA, WO
106/1484 – Trouville Hospital Centre
10 TNA, WO
95/4005 – War Diary, Deputy Director of Transport (Southern)
11 TNA, WO
158/2 – Directorate of Supplies, Trouville Supply Depot
12 TNA, WO
106/1484 – Trouville Hospital Centre
13TNA, WO
158/2 – Directorate of Supplies, Trouville Supply Depot
14 TNA, WO
106/1484 – Trouville Hospital Centre
15 CRE -
Commander Royal Engineers
16 TNA, WO
95/4049 – War Diary, 8 Army Troops Coy, Royal Monmouth Royal
Engineers
17 TNA, WO
95/4121 – War Diary, No.13 Convalescent Depot
18 TNA,
WO 106/1484 – Trouville Hospital Centre
19 TNA
106/1484 – Trouville Hospital Centre
20 No.53
General Hospital was the first to mobilise from Blackpool on April
12th 1917. Subsequently, Nos.54,55,56,57,58,72,73,74
General Hospitals mobilised from the Sheffield Training Centre,
Blackpool. No information regarding Sheffield Training Centre has
been found to date
21 TNA
106/1484 – Trouville Hospital centre
22 TNA, WO
95/4121 – War Diary, No.13 Convalescent Depot 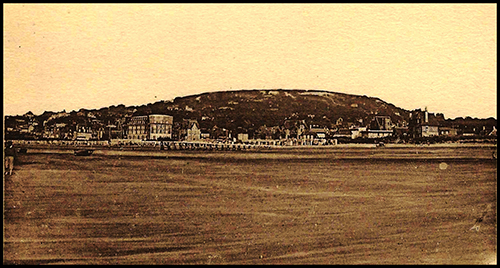 A Supply Depot was
opened at Trouville, at the mouth of the River Touques for the sole
purpose of supplying the hospitals in the area. Trouville Supply Depot was
an outstation of No.1 Supply Depot, Havre. The depot later moved to the
Army Ordnance Department depot in the old timber yard at Deauville Quay.
By this time the feeding strength of the depot had risen to 250 and the
staff consisted of one Captain, two Sergeants, three Other Ranks with
labour provided entirely by Prisoners of War.
A Supply Depot was
opened at Trouville, at the mouth of the River Touques for the sole
purpose of supplying the hospitals in the area. Trouville Supply Depot was
an outstation of No.1 Supply Depot, Havre. The depot later moved to the
Army Ordnance Department depot in the old timber yard at Deauville Quay.
By this time the feeding strength of the depot had risen to 250 and the
staff consisted of one Captain, two Sergeants, three Other Ranks with
labour provided entirely by Prisoners of War.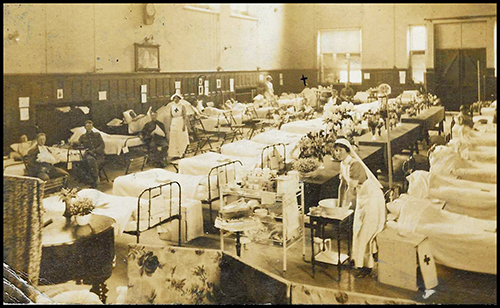 St John Ambulance
Association insisted on using their own contractors, Humphrey & Co to
reassemble their ‘demountable’ huts. This proved less successful and time
consuming than The Liverpool Merchant’s Hospital who used the War Office
contractors, Trollope & Sons and Colls & Son Ltd who gave most
satisfactory service considering the site was on a slope. The Canadian
Hospital was also built by Trollope under Royal Engineer’s supervision.21
St John Ambulance
Association insisted on using their own contractors, Humphrey & Co to
reassemble their ‘demountable’ huts. This proved less successful and time
consuming than The Liverpool Merchant’s Hospital who used the War Office
contractors, Trollope & Sons and Colls & Son Ltd who gave most
satisfactory service considering the site was on a slope. The Canadian
Hospital was also built by Trollope under Royal Engineer’s supervision.21